Choosing A Commercial Building Designer In Yeppoon
Planning a commercial building project involves far more than deciding how a space will look. Business owners and developers often need to balance layout, council requirements, future growth and long-term functionality before construction even begins.
Whether the project involves a new retail tenancy, office space, workshop or commercial renovation, the design stage plays a major role in how the finished building performs over time. Local conditions, site limitations and operational needs can all influence the outcome.
For businesses looking for
commercial building design in Yeppoon, understanding what to look for in a building designer can help make early planning decisions clearer and more informed.
Local Council Knowledge Can Shape The Success Of A Commercial Building Project In Yeppoon
Commercial projects are often influenced by local planning rules, zoning requirements and development approvals. A building designer familiar with regional council expectations may help clients understand which factors could affect timelines, site layouts and construction approvals.
Coastal regions can also introduce additional considerations such as flood overlays, cyclone ratings, drainage planning and environmental restrictions. These factors may affect building orientation, materials and overall site design from the earliest stages of planning.
For commercial projects, understanding local requirements before detailed concepts are developed can help reduce redesign work later in the process and support more realistic project planning.
Not Every Commercial Project Has The Same Design Requirements
Commercial buildings vary significantly depending on how the space will be used. A retail tenancy often requires different planning considerations compared to a warehouse, office fit-out or hospitality venue.
Commercial building design projects may include:
- Retail shopfront layouts
- Office and administration spaces
- Storage sheds and workshops
- Mixed-use commercial spaces
- Industrial-style structures and access areas
Each project typically requires different approaches to traffic flow, access, lighting, storage and customer interaction. Building designers often tailor layouts to suit the intended operation of the business while considering practical construction requirements and site limitations.
A Strong Portfolio Often Reveals How A Designer Approaches Practical Building Use
Reviewing previous projects can provide insight into how a building designer approaches functionality, layout planning and visual presentation across different project types.
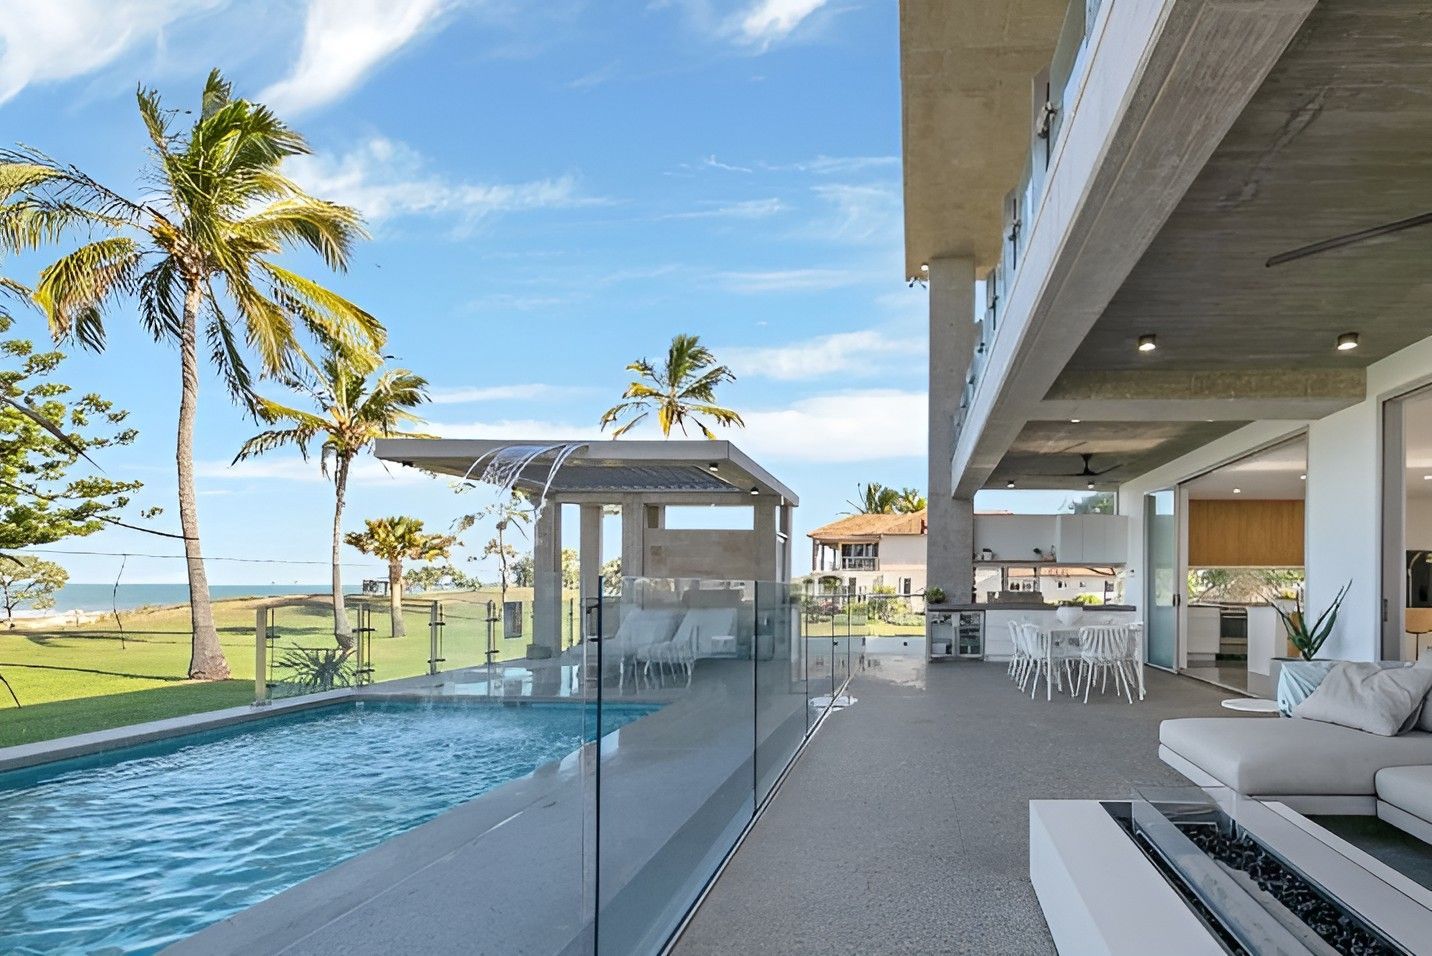
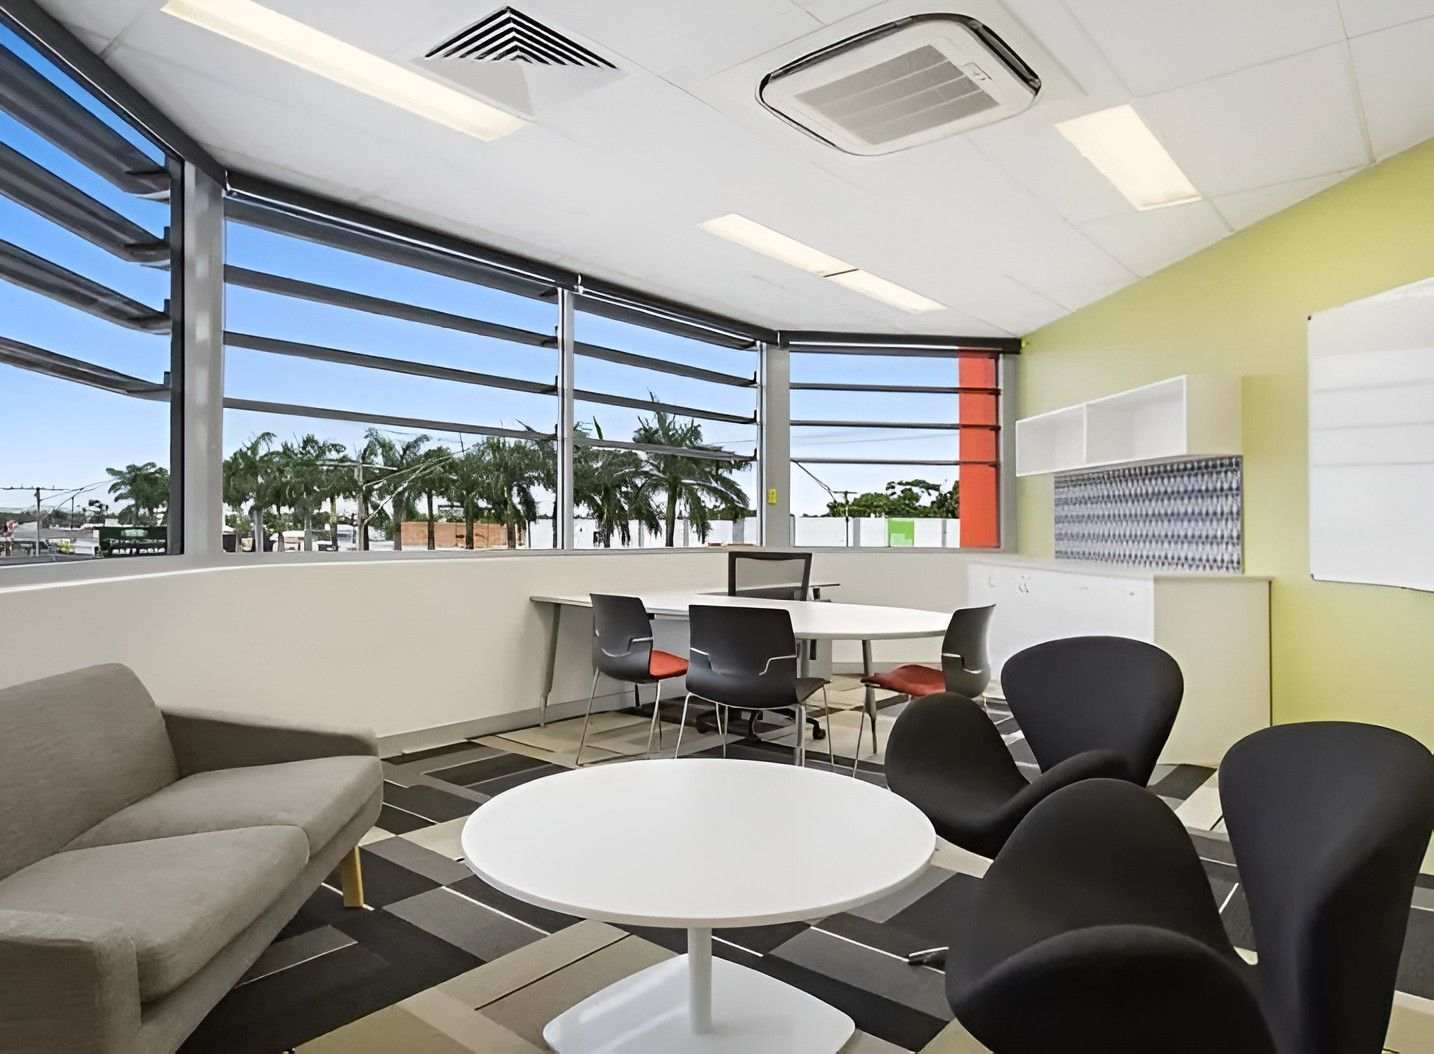
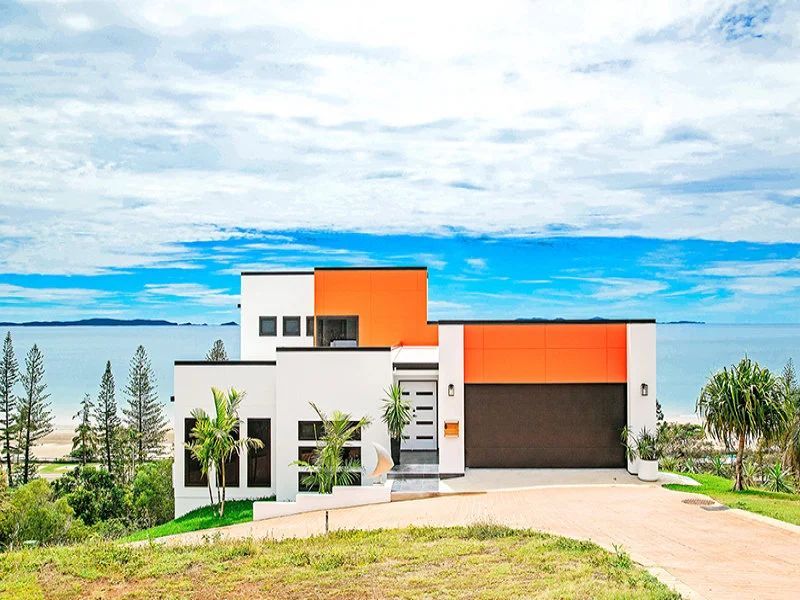
Commercial clients often benefit from looking at examples of completed retail spaces, office buildings, workshops or residential projects to understand how spaces are organised and adapted to different uses. Portfolios may also highlight how designers work with varying block sizes, renovation challenges or unique site conditions.
For some clients, reviewing past work also helps identify whether the designer’s approach aligns with the operational needs of their business or future property plans.
3D Scanning And Digital Design Tools Are Changing How Commercial Projects Are Planned
Digital technologies have changed how many building design projects are measured, planned and visualised before construction begins.
Modern design tools may assist with:
- Capturing accurate site measurements
- Documenting existing structures during renovations
- Identifying structural limitations early
- Improving visualisation of layouts and spaces
- Supporting clearer builder and client communication
3D scanning can be particularly useful for renovation or extension projects where existing building details need to be accurately incorporated into updated plans. Digital modelling may also help clients visualise spatial layouts before finalising design decisions.
Coastal Conditions In Yeppoon Can Influence Material And Layout Decisions
Commercial buildings in coastal regions often face environmental conditions that differ from inland locations. Salt air, humidity, strong winds and heavy rainfall can all influence design decisions over time.
Building orientation, ventilation and drainage planning may affect how comfortably and efficiently a commercial property functions throughout the year. Material selection can also become an important consideration where corrosion resistance and long-term durability are factors.
For businesses operating near the coast, practical design planning may help reduce maintenance concerns and improve the usability of outdoor and indoor spaces across different weather conditions.
Clear Communication During The Design Process Can Help Avoid Costly Misunderstandings
Commercial building projects often involve multiple stages of collaboration between property owners, builders, consultants and building designers.
Early discussions may include topics such as:
- Project goals and intended building use
- Budget expectations and staging plans
- Future expansion requirements
- Council approval considerations
- Preferred timelines and construction access
Clear communication during concept planning and design revisions can help reduce confusion as the project develops. Clients may also benefit from asking questions about documentation, approvals and design limitations before final plans are prepared.
Commercial Renovations Often Require A Different Design Approach Than New Builds
Renovating an existing commercial building can introduce challenges that are not always present in new construction projects. Existing structures may have layout limitations, compliance issues or access constraints that influence design possibilities.
Building designers often need to work around existing structural elements while adapting spaces for updated business operations or tenancy requirements. Renovation work may also involve integrating modern layouts and services into older buildings without compromising functionality.
For some commercial properties, redesigning internal spaces can improve workflow, accessibility or customer movement while still working within the footprint of the existing structure.
The Right Commercial Building Designer Should Understand Both Appearance And Long-Term Functionality
Commercial design is not only about creating visually appealing buildings. Functional planning often plays an equally important role in how effectively the space supports day-to-day business operations.
Important design considerations may include:
- Practical customer and staff movement
- Storage and service access
- Flexibility for future business growth
- Natural lighting and ventilation
- Accessibility and compliance requirements
Whether designing offices, retail spaces or mixed-use developments, balancing appearance with long-term practicality can help businesses adapt more easily as operational needs change over time.
Commercial projects across Yeppoon and the Capricorn Coast often involve unique coastal conditions, council requirements and long-term planning considerations that benefit from careful early-stage design discussions.
At
Capricorn Engineering and Drafting Services, we assist clients with
commercial building design in Yeppoon, including commercial spaces, residential building design and digital 3D scanning services. If you're planning a new commercial build or renovation project,
contact our team to arrange a consultation and discuss your design requirements.