Why Site Analysis Is Essential In Residential Building Design
Before a single line is drawn on a house plan, the most important work happens on the land itself. You might already have a vision for your home. Open living areas, natural light, a layout that suits your lifestyle. But if the design doesn’t respond to the site, even the best ideas can fall short once built. That’s where site analysis comes in.
For anyone planning a new build, especially in coastal areas like Yeppoon, understanding how the land influences the design is critical. It’s what separates a house that simply sits on a block from one that actually works with it. If you’re exploring
residential building design in Yeppoon, site analysis is the step that shapes everything that follows.
What Is Site Analysis In Building Design?
Site analysis is the process of understanding your land before designing your home. It looks at how natural and built elements affect the way a structure should be planned.
This includes:
- Slope and levels of the block
- Sunlight and orientation
- Wind direction and exposure
- Surrounding buildings and views
- Access points and boundaries
Instead of forcing a design onto the land, site analysis allows the design to respond to it.
Why Slope Changes Everything
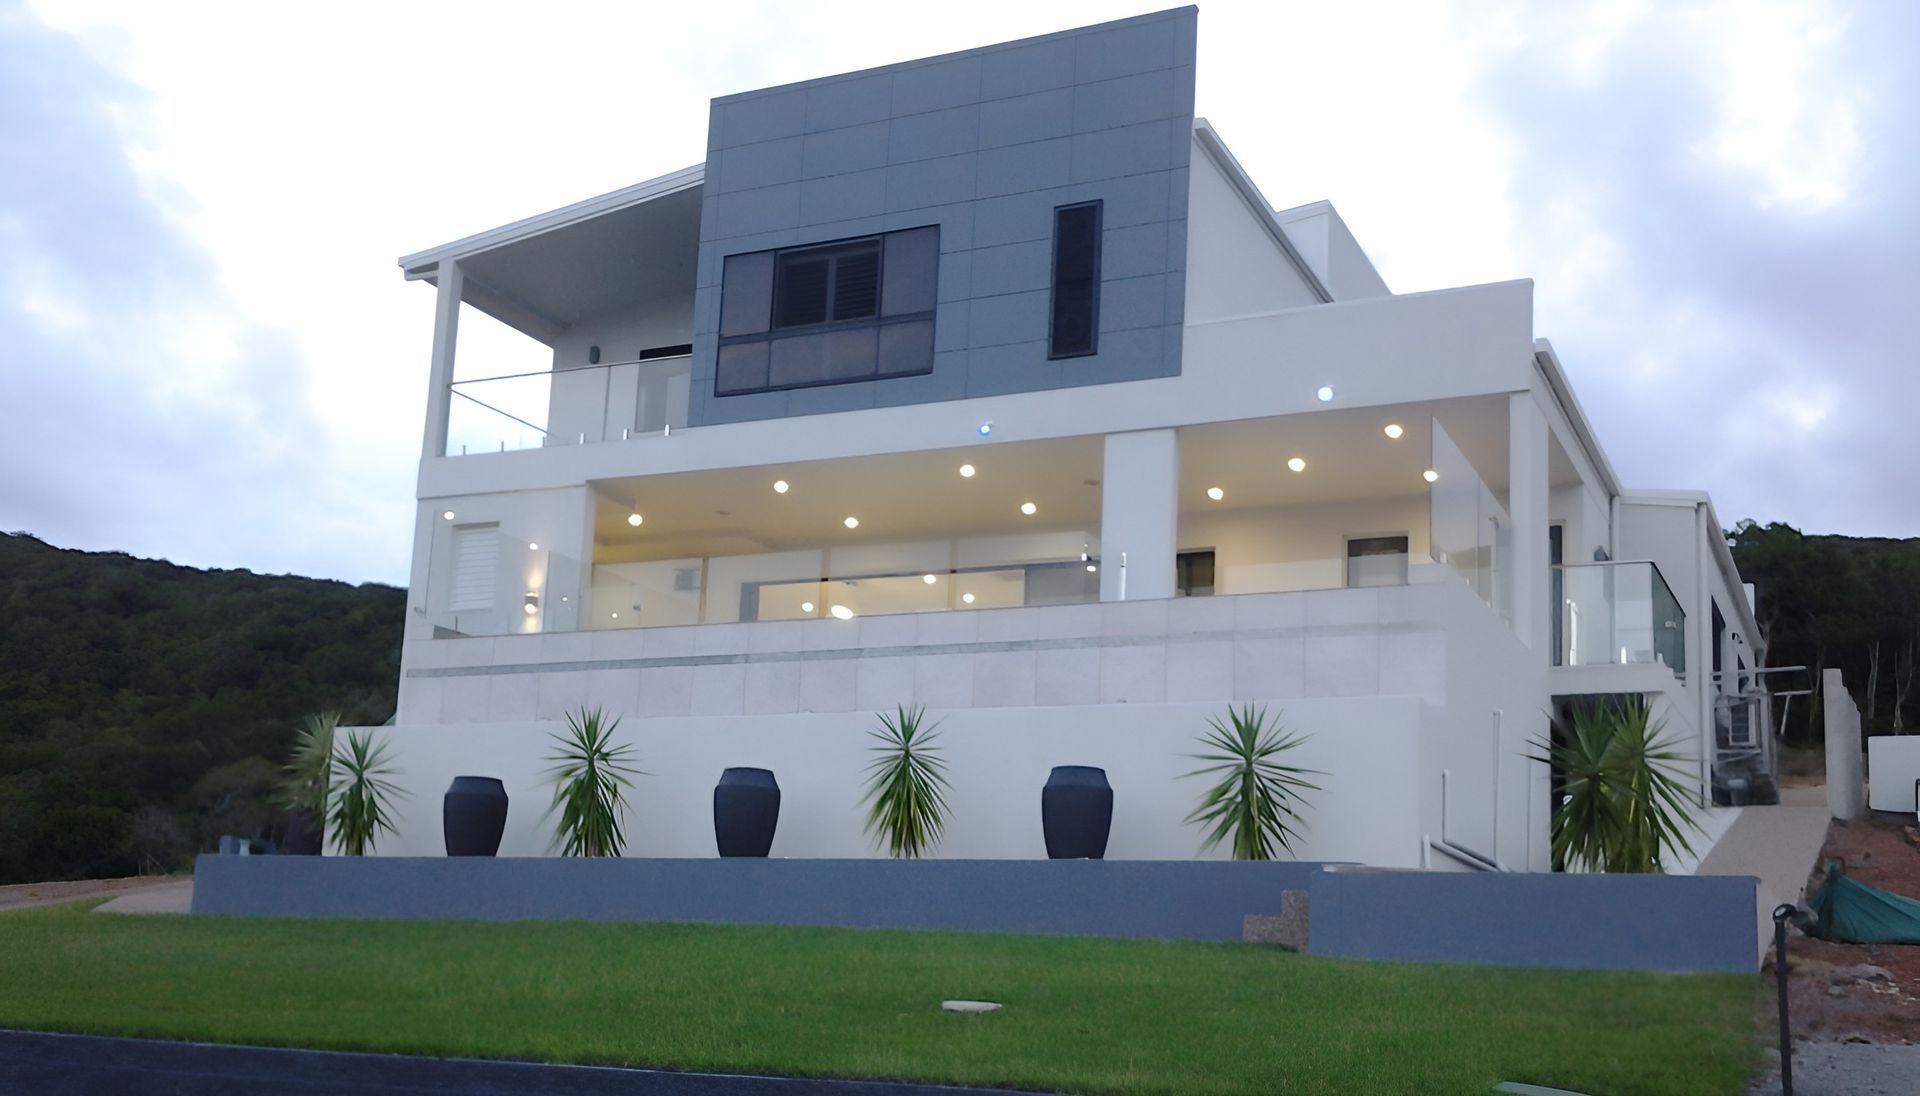
Not all blocks are flat, and in places like Yeppoon, sloping land is common.
Slope has a direct impact on:
- How the house is positioned
- The type of foundation required
- Drainage and water flow
- Construction costs
A poorly considered design on a sloped block can lead to unnecessary excavation, higher costs and awkward layouts.
On the other hand, a design that works with the slope can:
- Reduce earthworks
- Improve drainage naturally
- Create split-level or elevated living spaces
- Capture views more effectively
This is where experienced building designers make a real difference.
Orientation Affects Comfort Year-Round
The direction your home faces influences how it feels to live in. Sunlight, heat and airflow all depend on orientation. In Yeppoon’s coastal climate, this matters more than most people expect.
Good orientation can:
- Maximise natural light during the day
- Reduce heat build-up in summer
- Improve airflow and ventilation
- Lower reliance on air conditioning
Poor orientation can do the opposite, creating hot, uncomfortable spaces that are expensive to cool. Site analysis ensures the home is positioned to make the most of natural conditions.
Capturing Views Without Compromising Privacy
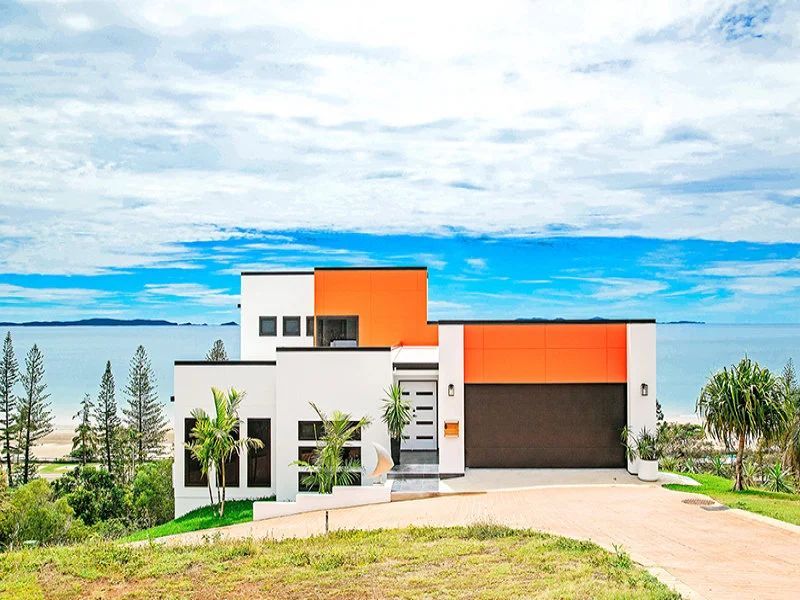
One of the benefits of building in areas like Yeppoon is the potential for views. Whether it’s the ocean, surrounding landscape or open space, positioning your home correctly allows you to take advantage of it. But it’s not just about what you can see. It’s also about how your home is seen.
A well-considered design balances:
- Outlook from key living areas
- Privacy from neighbouring properties
- Placement of windows and outdoor spaces
This creates a home that feels open without being exposed.
Surrounding Context Matters
Your block doesn’t exist in isolation. Nearby buildings, roads and natural features all influence how your home should be designed.
Site analysis looks at:
- Neighbouring structures and their height
- Potential overshadowing
- Noise sources like roads or activity areas
- Existing vegetation or natural features
Understanding this context helps avoid issues later, such as blocked sunlight or reduced privacy.
Access And Layout Planning
How you access your property also plays a role in design. Driveways, entry points and vehicle movement all need to be considered early.
This affects:
- Garage placement
- Entry design
- Overall flow of the home
On more complex sites, poor planning here can lead to awkward layouts or limited functionality. Good site analysis ensures access works naturally with the design.
Drainage And Water Flow
Water management is often overlooked until it becomes a problem. On sloped or uneven blocks, water naturally moves across the site.
If this isn’t planned for, it can lead to:
- Pooling around the house
- Soil movement
- Long-term structural issues
By understanding how water flows through the site, designers can:
- Position the home correctly
- Incorporate effective drainage solutions
- Protect the structure over time
The Role Of 3D Scanning In Site Analysis
Modern building design is no longer based on guesswork or rough measurements. 3D scanning technology allows designers to capture highly accurate data about the site.
This provides:
- Precise measurements of levels and features
- A detailed understanding of the terrain
- Better visualisation of how the design will sit on the land
For both residential and commercial projects, this level of detail improves accuracy and reduces surprises during construction.
Why Site Analysis Saves Money Long-Term
It might feel like an extra step, but site analysis often reduces costs rather than adding to them.
By understanding the site early, you can avoid:
- Excessive excavation or fill
- Design changes during construction
- Drainage problems after completion
- Inefficient layouts that need reworking
A well-planned design is easier and more cost-effective to build.
Designing For Lifestyle, Not Just The Block
At the end of the day, your home needs to work for how you live. Site analysis helps align the design with both the land and your lifestyle.
This includes:
- Positioning living areas for natural light
- Creating outdoor spaces that are usable year-round
- Designing layouts that feel comfortable and functional
It’s about more than fitting a house onto a block. It’s about creating a space that feels right once you’re living in it.
Residential Building Design In Yeppoon Done Right
Good building design doesn’t start with a floor plan. It starts with understanding the site. From slope and orientation to surrounding context and drainage, every detail influences the final outcome. If you’re planning to build, working with experienced professionals in residential building design ensures your home is designed to suit your land, not fight against it.
Explore house plans and start your project with Capricorn Engineering and Drafting Services. With the right approach, your home won’t just look good on paper. It will work with the land, the climate and your lifestyle for years to come.